The Brutalist Architecture of Kuwait’s Embassy in Tokyo
Designed by Kenzo Tange in 1966. Completed in 1970.
By The Kuwait NationJuly 9, 2026


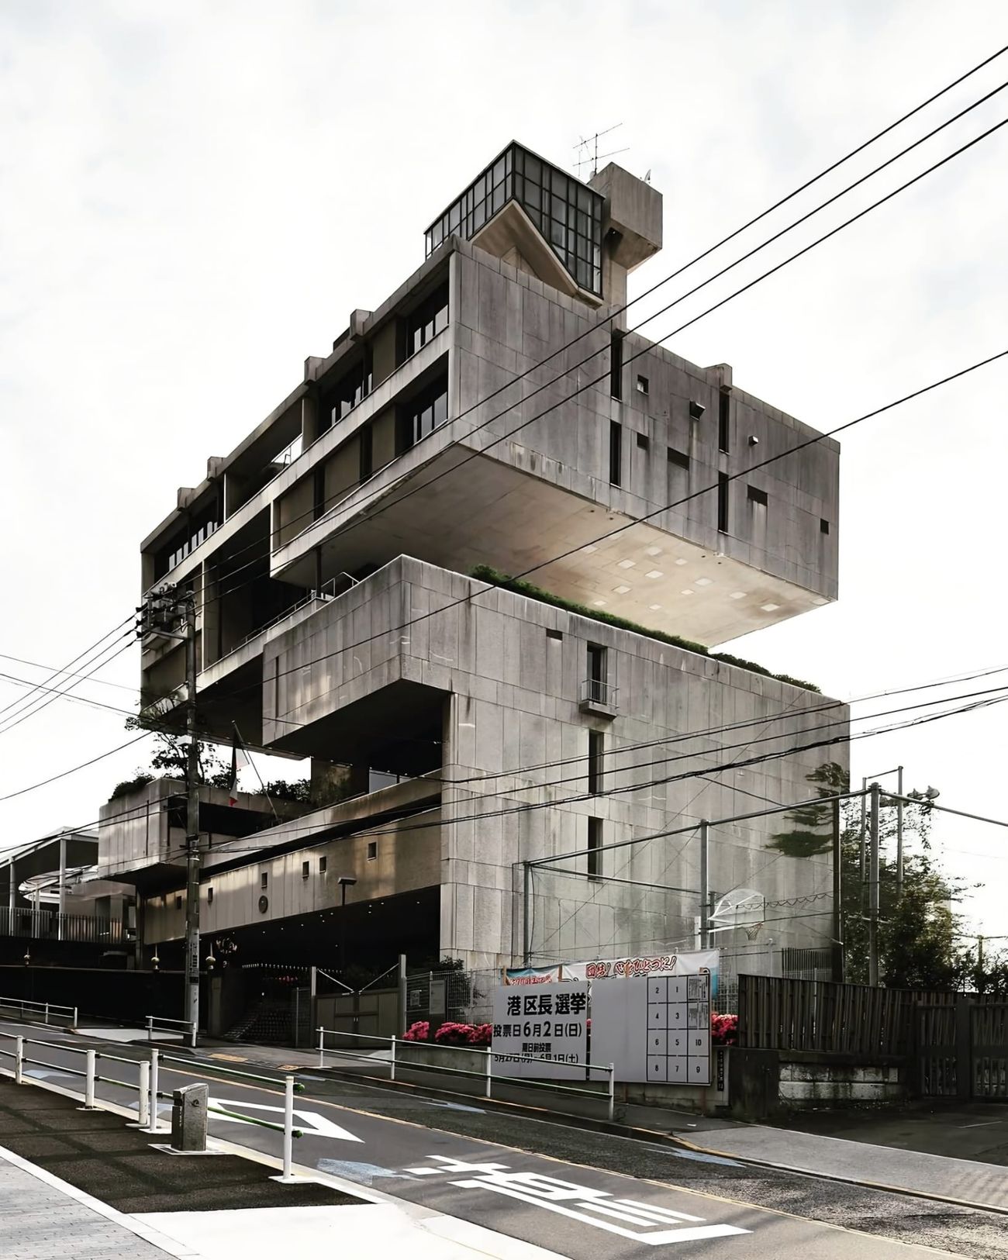
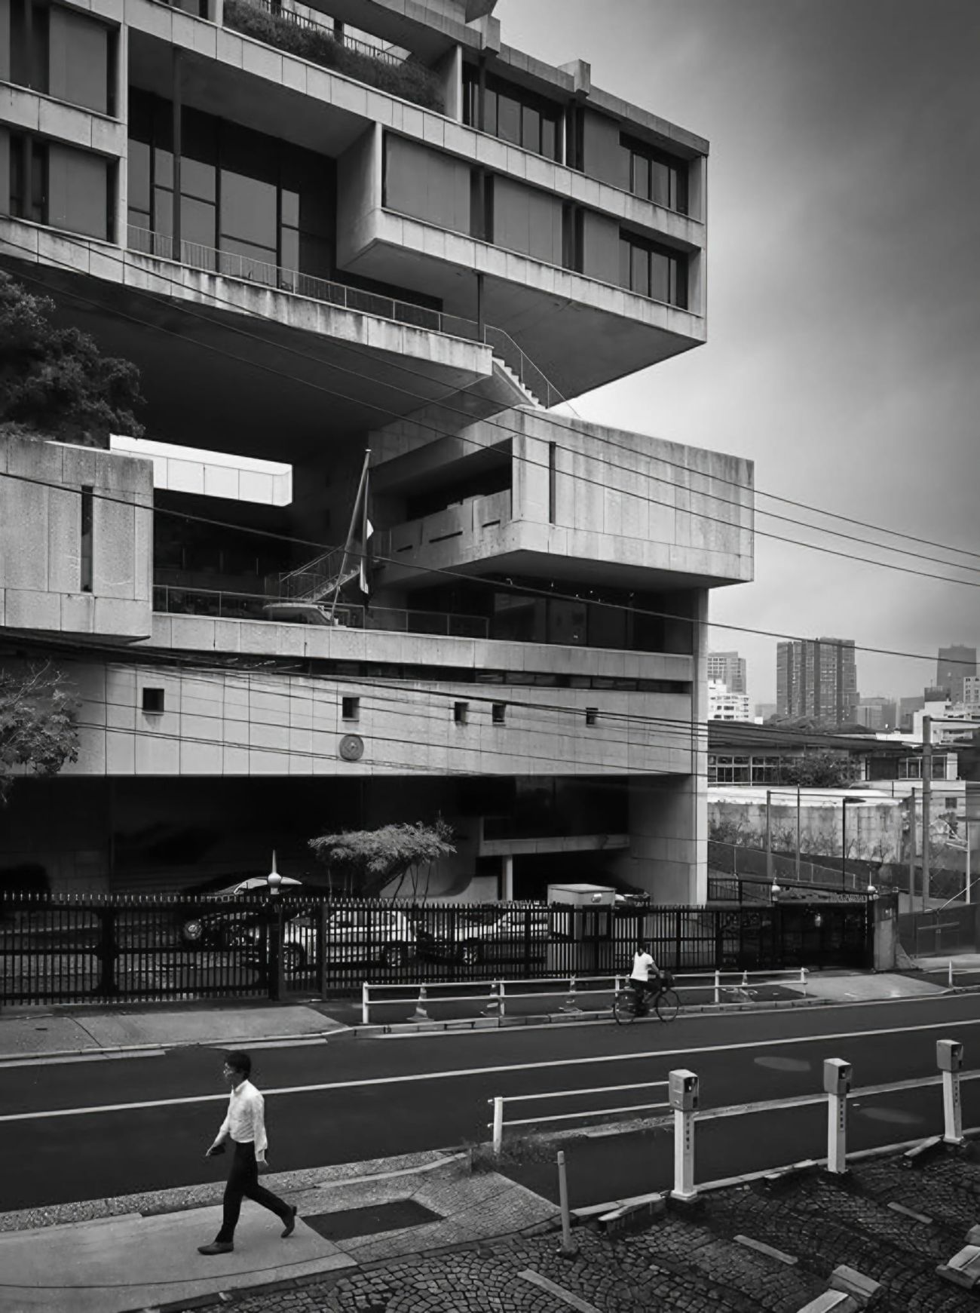
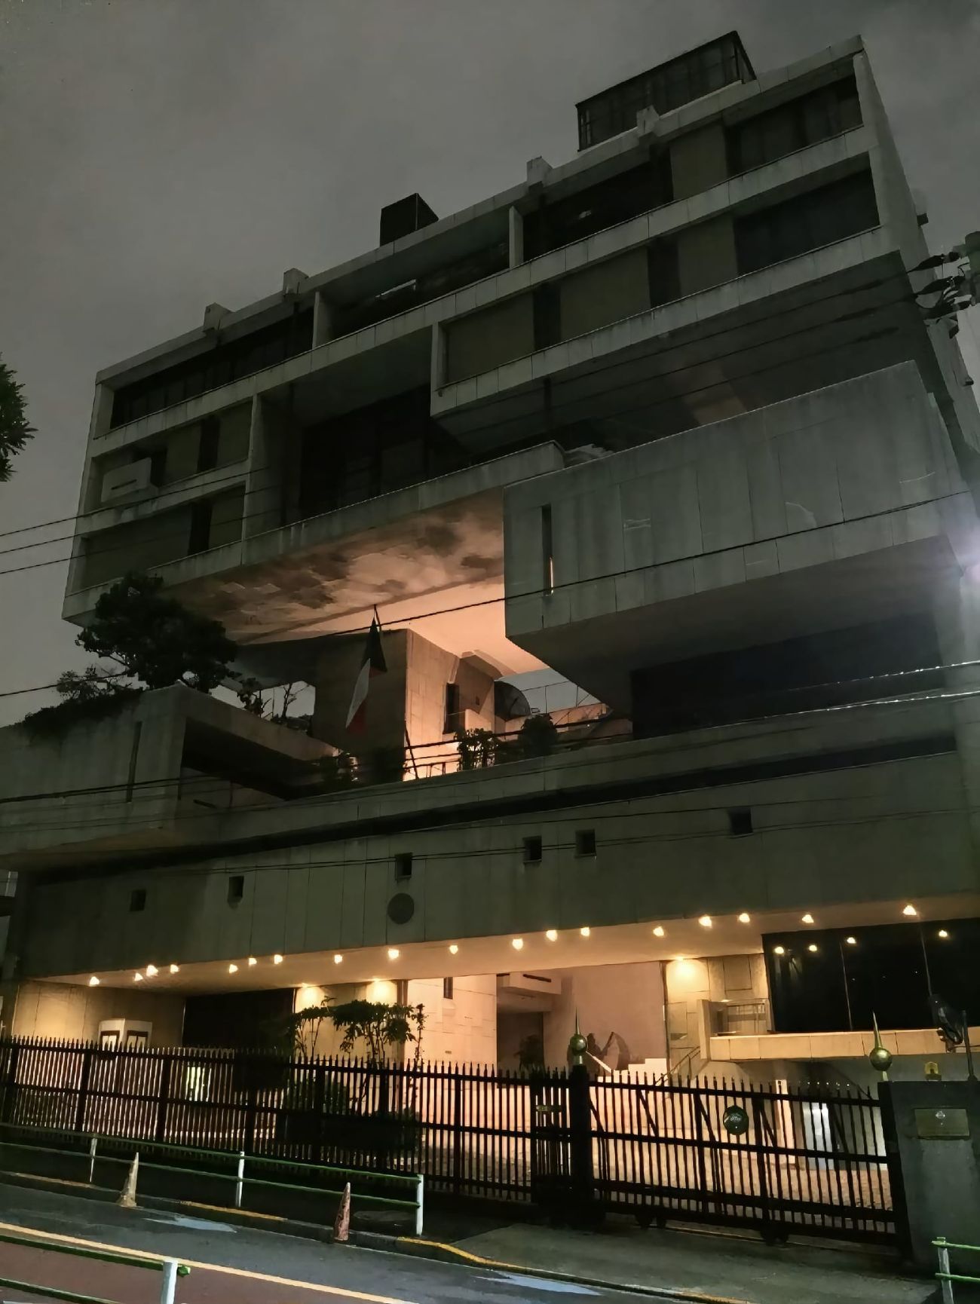
Seven floors, two basements, two penthouse levels. Eleven levels in all.
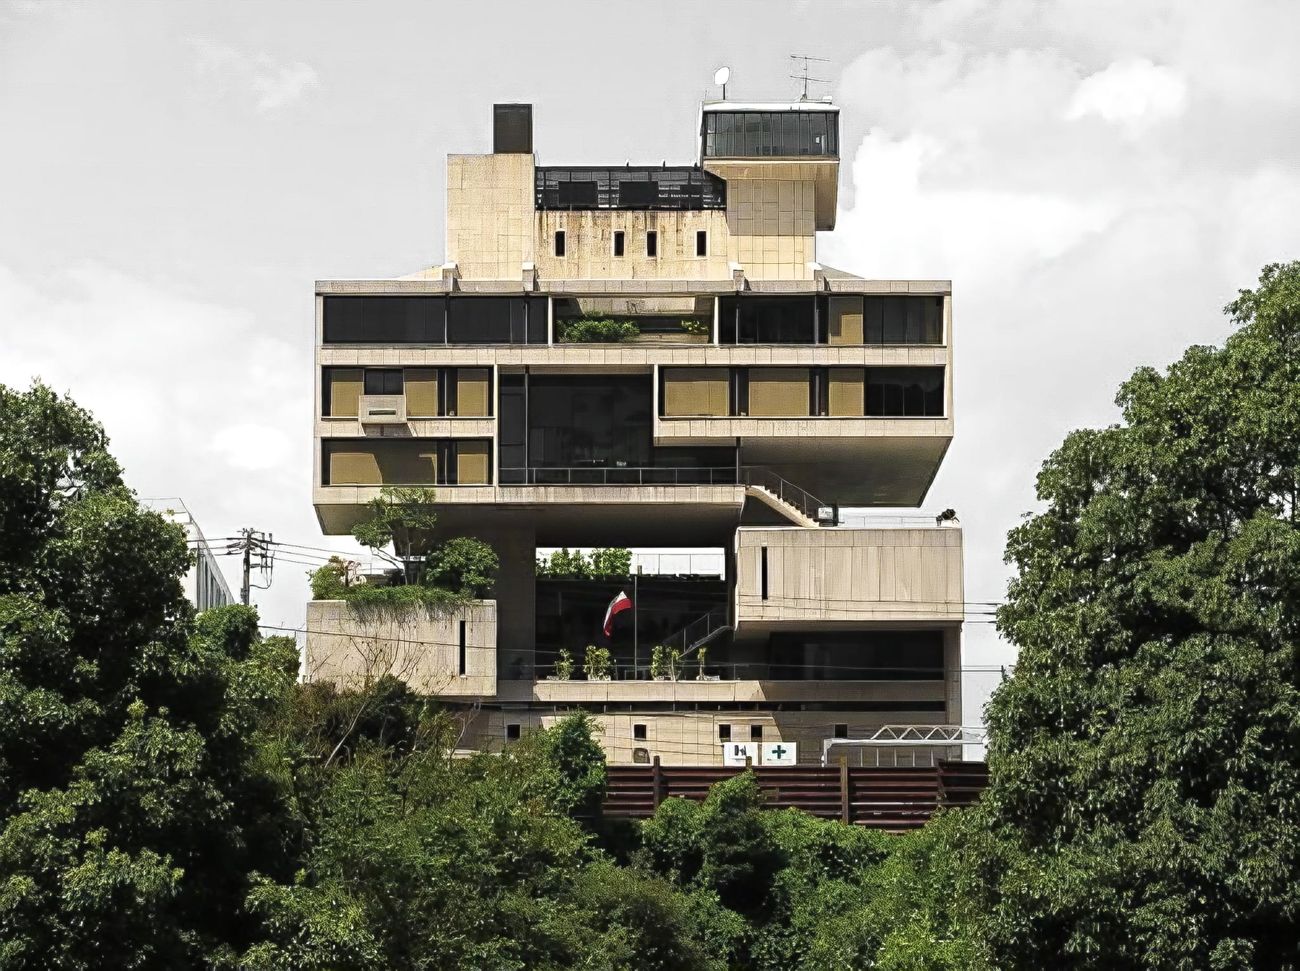
Tange was a leading figure in Metabolism. The movement saw buildings as parts that could grow.


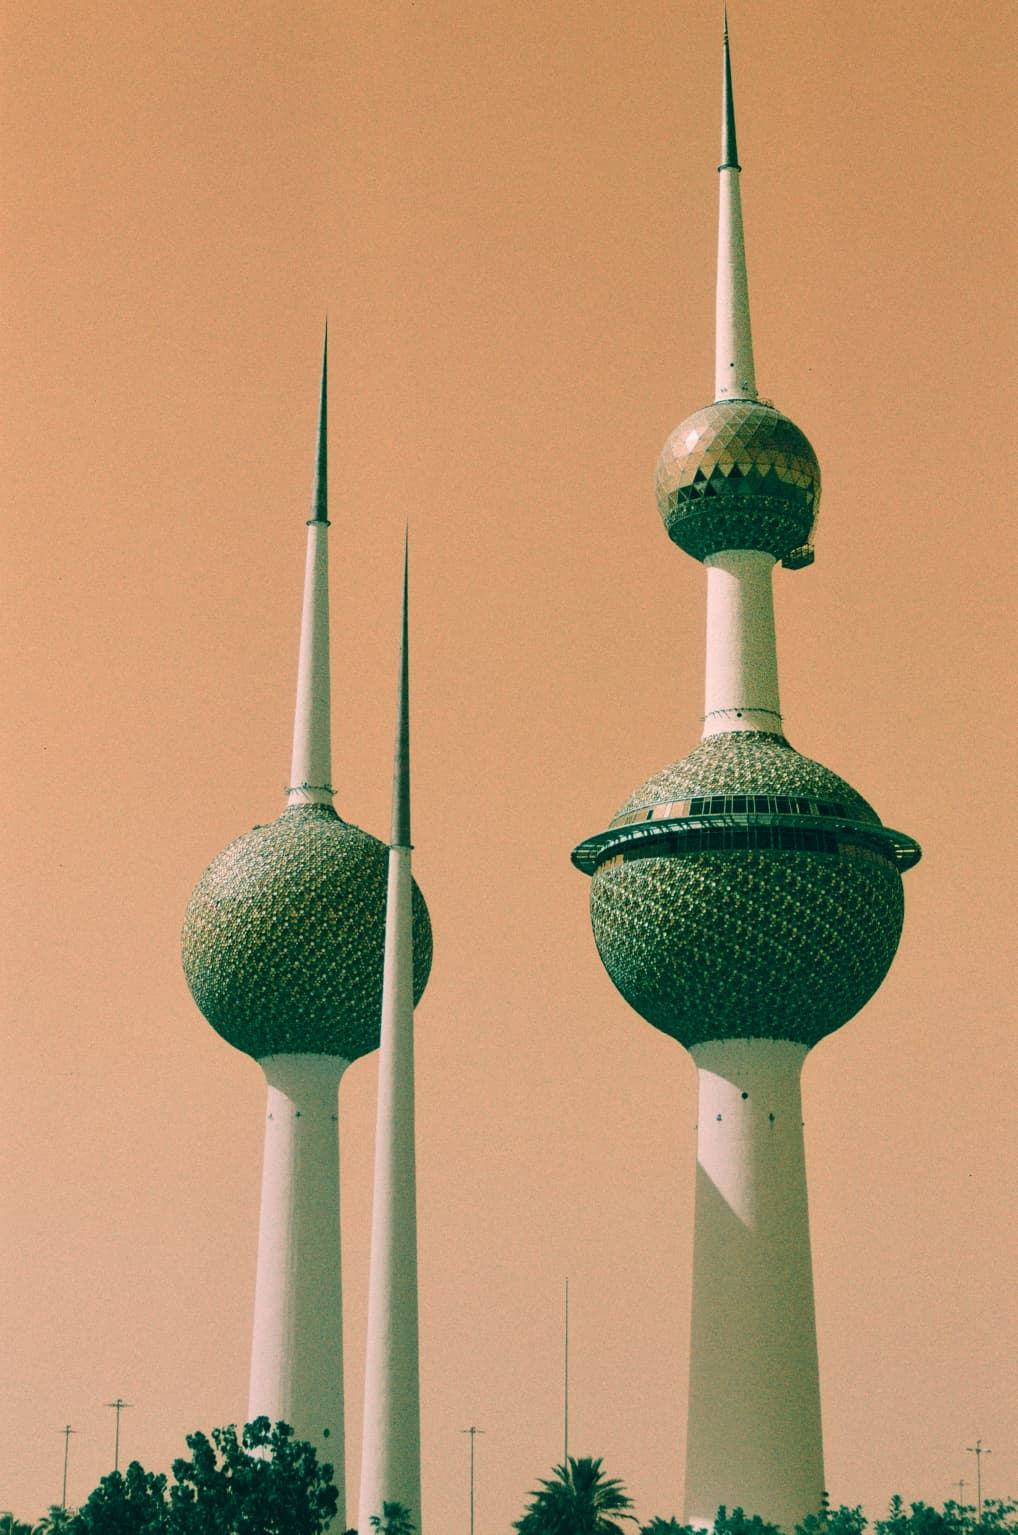
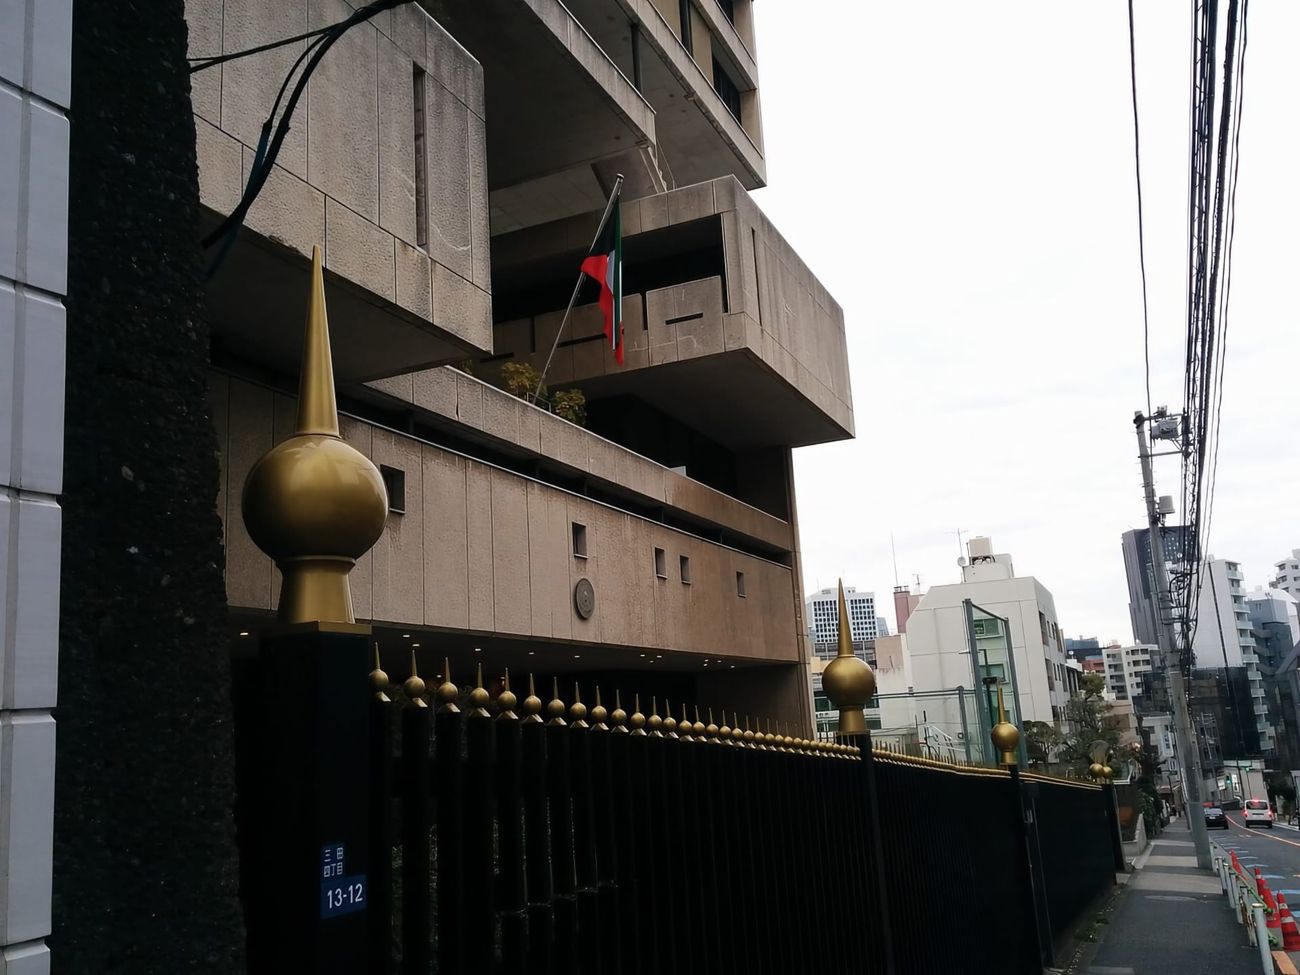
The embassy’s fence has gold finials. Their shape resembles the Kuwait Towers.
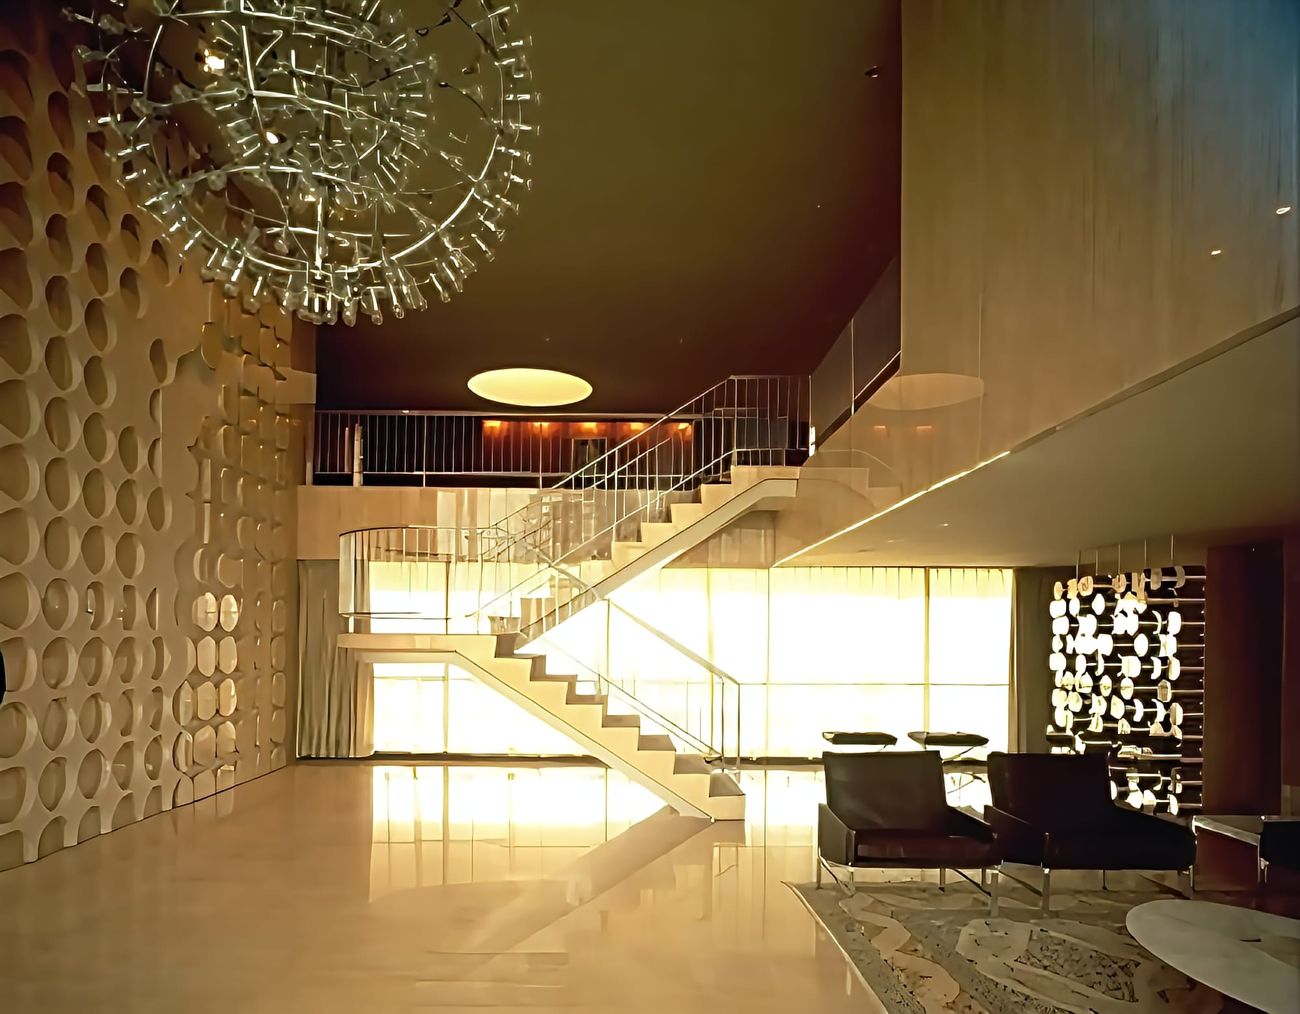
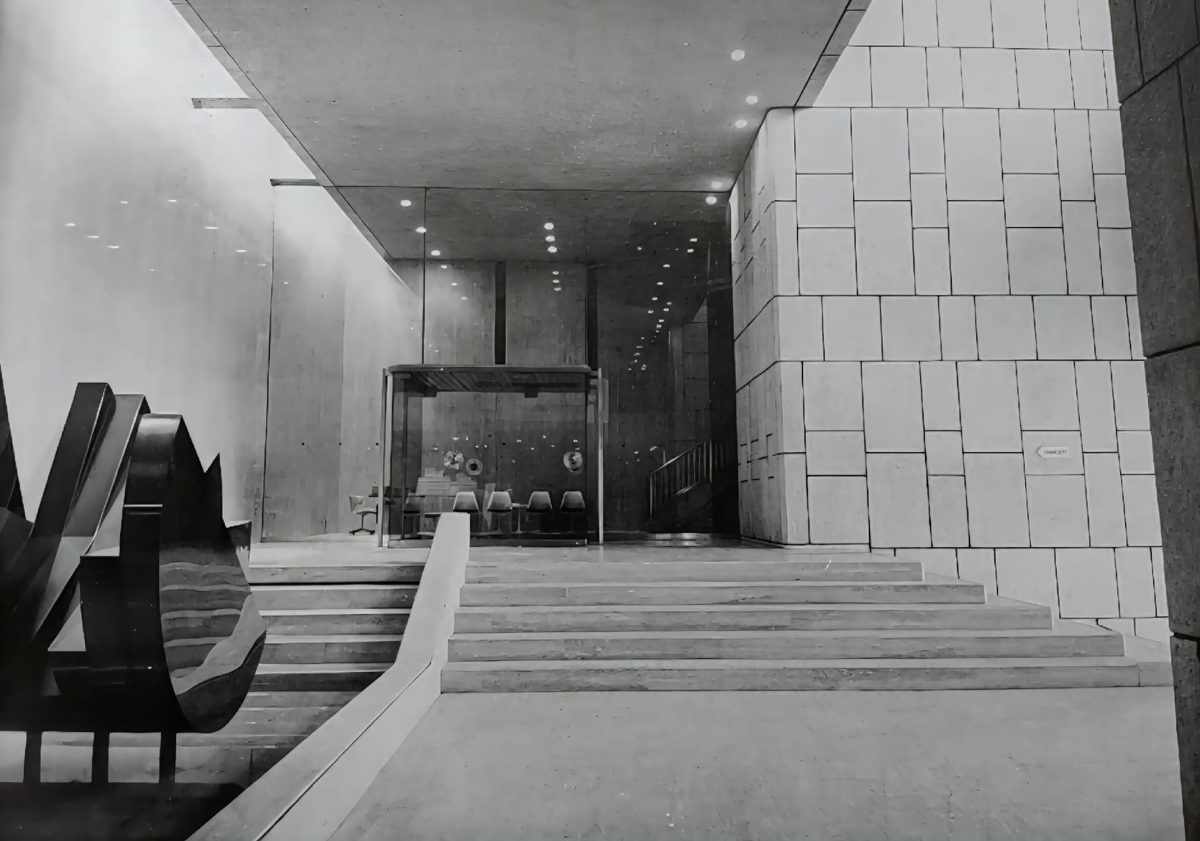
From the inside


The embassy at night
The architect
In Kuwait, Kenzo Tange designed the airport terminal that opened in 1979, now Terminal 1. He was one of the most influential Japanese architects of the 20th century. His work includes the Hiroshima Peace Memorial Museum and the Yoyogi National Gymnasium, built for the 1964 Tokyo Olympics.
In 1987, he became the first Japanese architect to win the Pritzker Prize, the field’s highest honour. He died in 2005, aged 91.

“Designs of purely arbitrary nature cannot be expected to last long.”
Kenzo Tange, Pritzker Prize acceptance speech, 1987
Still in use
Kuwait’s embassy in Japan since 1970.


Photography: T Tera; Valentin Jeck; Syced / Wikimedia Commons, CC BY-SA 4.0; Paul Stallan; archival photographs.